
3D Visualiser
New Build Visualiser
Design a new home in 3D. Choose the plan, the roof, COLORSTEEL® roofing under its real colour names, cladding, joinery, a deck and a fence, then turn the house around and see how the sun falls on it through the year.
What you can choose
The visualiser draws these on a house in 3D when JavaScript is switched on in your browser. Without it, this is the list of what it offers.
Plan
- Single storey - one long, simple form with an internal garage.
- L-shaped - a living wing and a garage wing around a sheltered corner.
- Two storey - living below, bedrooms above, and a single storey garage beside it.
Roof shape
- Gable - two slopes meeting at a ridge, with triangular ends.
- Hip - a slope on every side.
- Skillion - one low slope, rising to the north.
Eaves
- No eaves - a crisp, modern outline.
- Standard eaves - about 450 mm.
- Wide eaves - about 750 mm, for more shade from a high summer sun.
Roofing
- Corrugate - the classic rounded profile.
- Trapezoidal rib - sharper, square ribs.
- Standing seam tray - wide flat pans between slim seams.
Cladding
- Bevel-back weatherboard - horizontal boards.
- Board and batten - vertical boards with a batten over each joint.
- Brick veneer - in a running bond.
- Fibre cement panel - flat sheets with crisp joints.
Outdoors
- No deck
- Hardwood - a deep red-brown timber deck off the living rooms.
- Pine - a lighter, golden timber deck.
- Composite - grey composite boards.
- No front fence
- Horizontal slat - dark stained slats with gaps.
- Vertical paling - a solid timber fence.
- Flat section
- Sloping section - the back of the section raised behind a timber pole retaining wall.
- No pole shed
- Pole shed - an open-fronted shed clad in the roof colour.
Sun
- Midsummer - late December.
- Equinox - late March and late September.
- Midwinter - late June.
A slider moves the sun from 7 am to 7 pm, in sun time, at Auckland's latitude.
Roof colours
The roofing, the spouting and the garage door are drawn in the COLORSTEEL® range of prepainted steel, each colour under the name its manufacturer gives it.
- TuiTuft®
- Titania
- Cloud
- SandScape®
- SandBar®
- Lichen
- Permanent Green
- Mist Green
- Scoria
- Pioneer Red
- Gull Grey
- Sandstone Grey
- Thunder Grey
- Grey Friars
- New Denim Blue
- Windsor Grey
- Slate
- Ironsand
- Karaka
- Ebony
- FlaxPod®
- FlaxPod® Matte
- TidalDrift® Matte
- StonePeak® Matte
Cladding colours
- White
- Off white
- Sand
- Light grey
- Mid grey
- Charcoal
- Black
- Sage green
- Navy
- Natural timber
- Red brick
- Charcoal brick
- Cream brick
- Whitewashed brick
Window joinery
- Black
- Charcoal grey
- White
- Silver
A drawing, not a quote
The house is an illustration, not a plan and not a photograph of one of our jobs. It shows how a roof shape, a roofing profile and the colours you choose read together on a simple house, and how the sun moves across it. It cannot show your section, your design or what a build would cost.
Colours on a screen are a guide only. The roof colours are the COLORSTEEL® colour range, under the names its manufacturer uses, and no screen shows painted steel exactly. Before you choose, look at a real sample outdoors, in daylight. The cladding, joinery and deck colours are plain descriptions, not product colour names.
The sun is placed for Auckland's latitude, about 37 degrees south, in sun time rather than clock time. In New Zealand the midday sun sits in the northern sky, so the drawing faces the living rooms and the deck north. Try the Sun tab in midwinter and midsummer to see how much lower the winter sun is, and how far it reaches under the eaves.
The name COLORSTEEL® and the colour names in its range belong to its manufacturer.
Our services
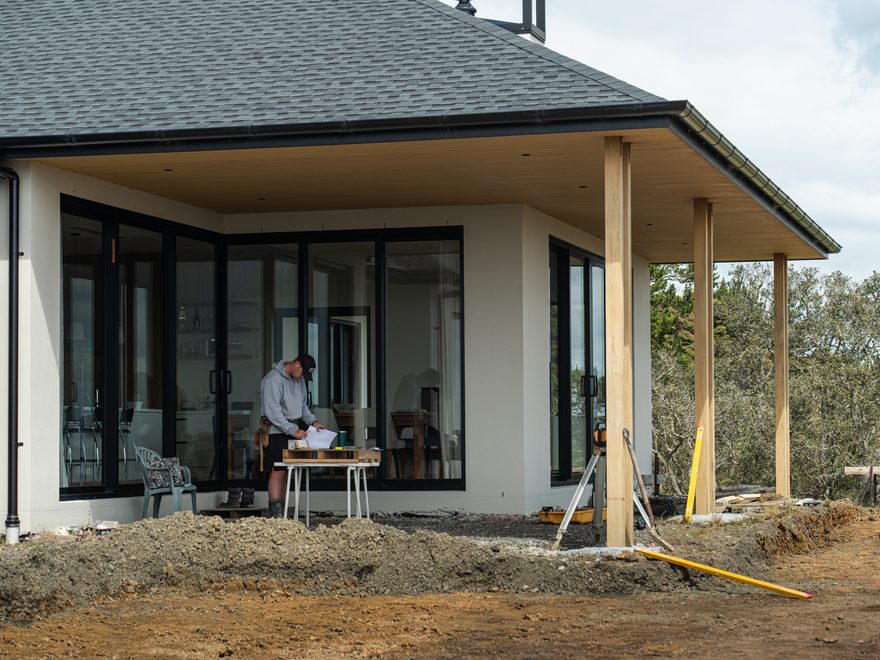
New Builds
We construct high-quality new homes designed to meet your specifications and suit your lifestyle.Read more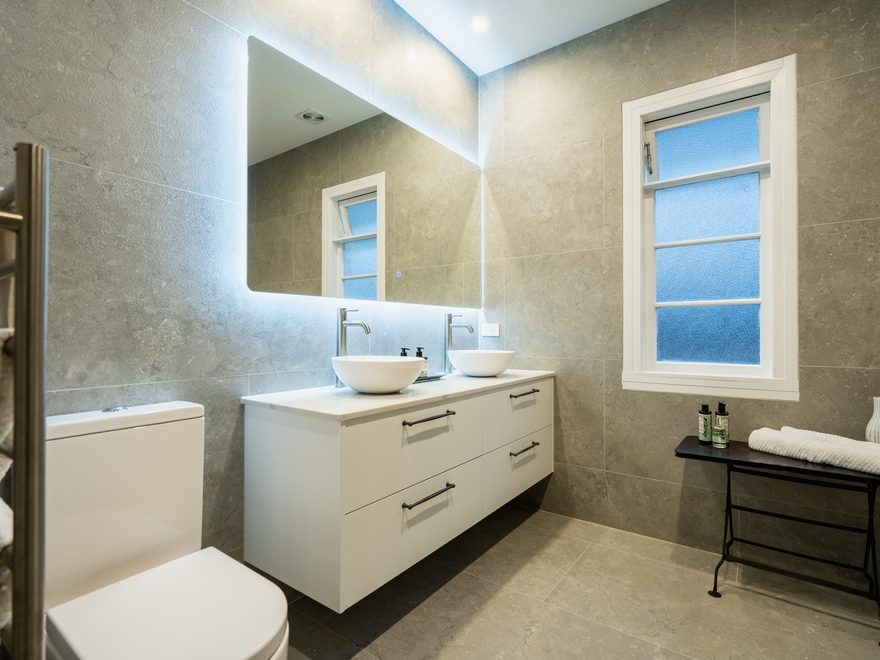
Renovations and Extensions
Renovations and home extensions are a practical way to improve functionality and increase property value.Read more
Foundations and Retaining Walls
Strong foundations are the backbone of any successful build.Read more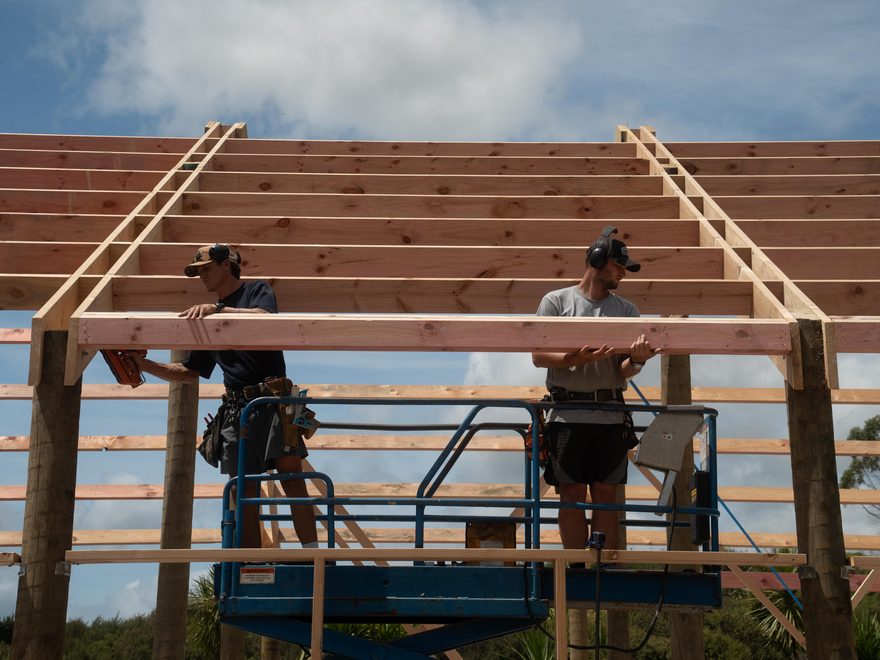
Pole Shed Construction
We design and construct custom pole sheds tailored to your needs.Read more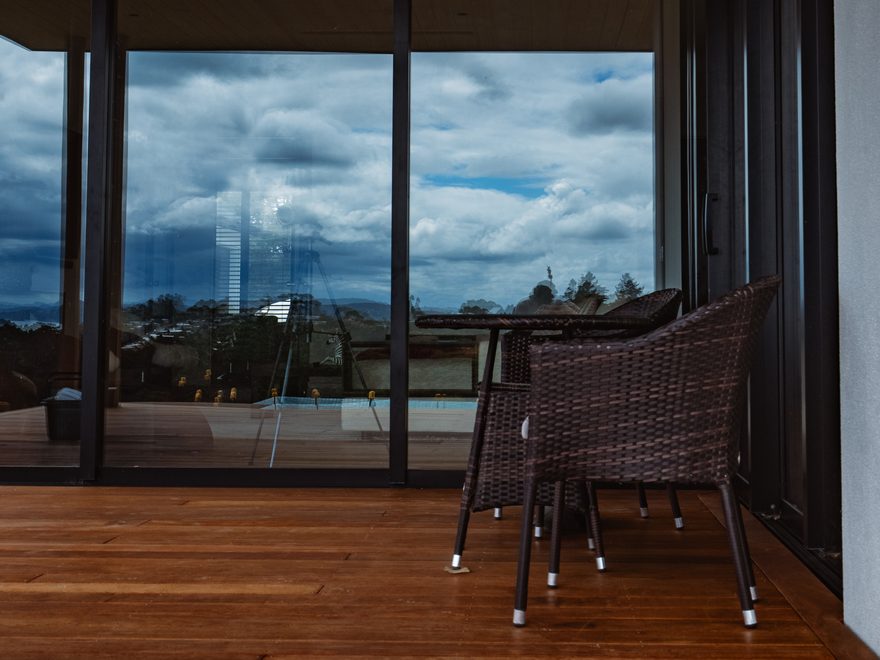
Deck Construction
We build high-quality decks that extend your usable space and create functional outdoor areas for entertaining and relaxation.Read more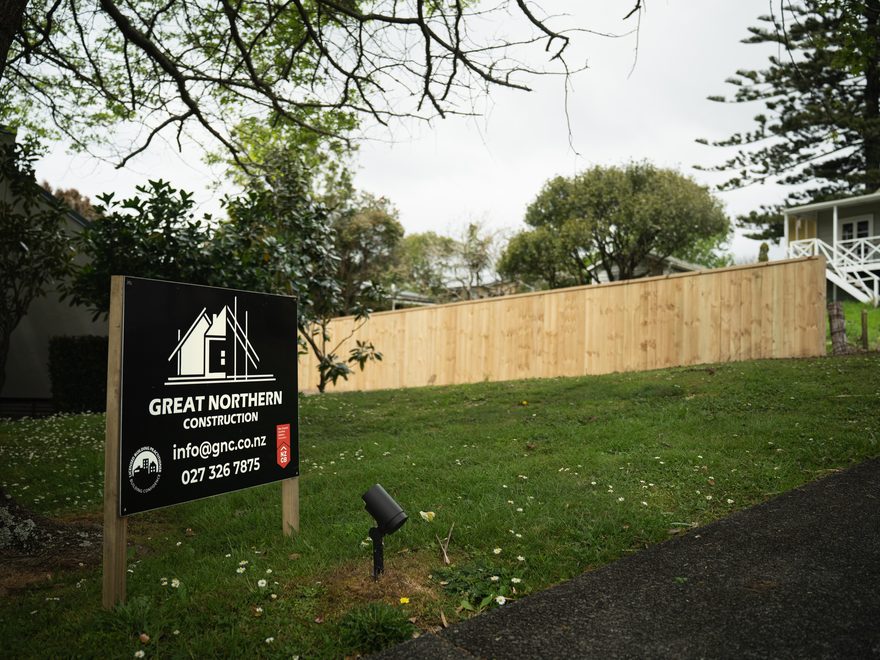
Fence Construction
Well-built fencing improves privacy, security and property definition.Read moreNext steps
Found a look you like? Press "Send us this design" and your choices are written into the message box below, ready for you to add your address and send. "Save a picture" keeps a copy of the drawing on your device.
New builds across Auckland, from site preparation to handover
Deck construction for outdoor living
Enquiries
Contact us
Every successful project begins with a clear conversation.
027 326 7875- Auckland
- Mon-Fri: 8am - 5pm
- info@gnc.co.nz